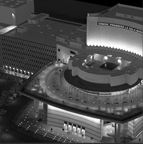
NTB Reconstruction
Brief History
The NTB architectural design was done by the "Proiect Bucureşti Institute" between the years 1963 and 1969 and consisted of the following buildings:
-building A1 - the Theatre's Great Hall;
-building A2 - the tower of the Great Hall stage;
-building B - the Annex area (offices, workshops, etc.);
-building C - the Theatre's Studio Hall (now used by the National Operetta Theatre Ion Dacian);
-building D - the underground building of technical facilities (the electric generator, the electrical panels, etc.) which is situated on the east side of the stage tower.
After the fire of August 1978, the Great Hall of the Theatre was destroyed and the shows had to be discontinued for a period of several years.
The Great Hall restoration project was conducted between 1983 and 1986 by the "Carpaţi Institute of Design", a project which brought important changes to the building complex, such as:
-the architectural and structural modification of the Great Hall that led to the increased number of seats;
-the change to the main building's facade by placing a screen of arches in front of the main entrance’s awning and by placing on the main building’s terrace a series of steel structures with different functions.
The Great Hall of the National Theatre was reinstated in 1986. In its present form, it has a much larger number of seats than originally, but also a number of additional facilities located in different parts of the building and the facade arcades built over the upper floor of the existing underground parking.
All this remodeling and transformation brought important and problematic changes to the structural frame of the building (building A - the Great Hall) and in the way of the gravity discharge, unacceptable in terms of design precautions.
The appraisal of all the building structures belonging to the National Theatre, based on the New directive of seismic calculation (P100/2006), imposed the need to consider the consolidation, rehabilitation and modernization of the whole building.
Firstly, it implies removing the current facade added to the foyer of the Great Hall and the return to the initial structural framework. The massive arches of the current facade fall artificially on an underground parking structure that cannot possibly bear such weight. Their "fall" is already visible, and in the event of an earthquake of over 6.5 on the Richter scale, there is danger of collapse.
Along with the consolidation of the Great Hall's building, its ambience will also be restructured at optimal parameters of visibility, audibility and intelligibility. The National Theatre will be open to the general public for 10 to 12 hours daily and will serve many functions, in accordance with the operating criteria of the greatest theatre venues in the world: performances in several halls (over 3,000 seats compared to 1,700 at present) and various performance - audience activities (art galleries, exhibitions, antique stores, bookshops, bars, cafes, restaurants, etc. ...).
The physical and moral attrition of the facilities that are almost 40 years old, as well as the concepts and solutions of the initial project, are incompatible with the 21st century technologies and the building complex of the National Theatre in Bucharest has to meet the European standards in effect.
The works for the consolidation and functional optimization of the building of the I.L. Caragiale National Theatre in Bucharest, a defining landmark for the Romanian culture and a prominent edifice in the city of Bucharest, will play a part in the completion of a building that will meet technical and safety requirements and ensure the access of the general public to the act of culture.